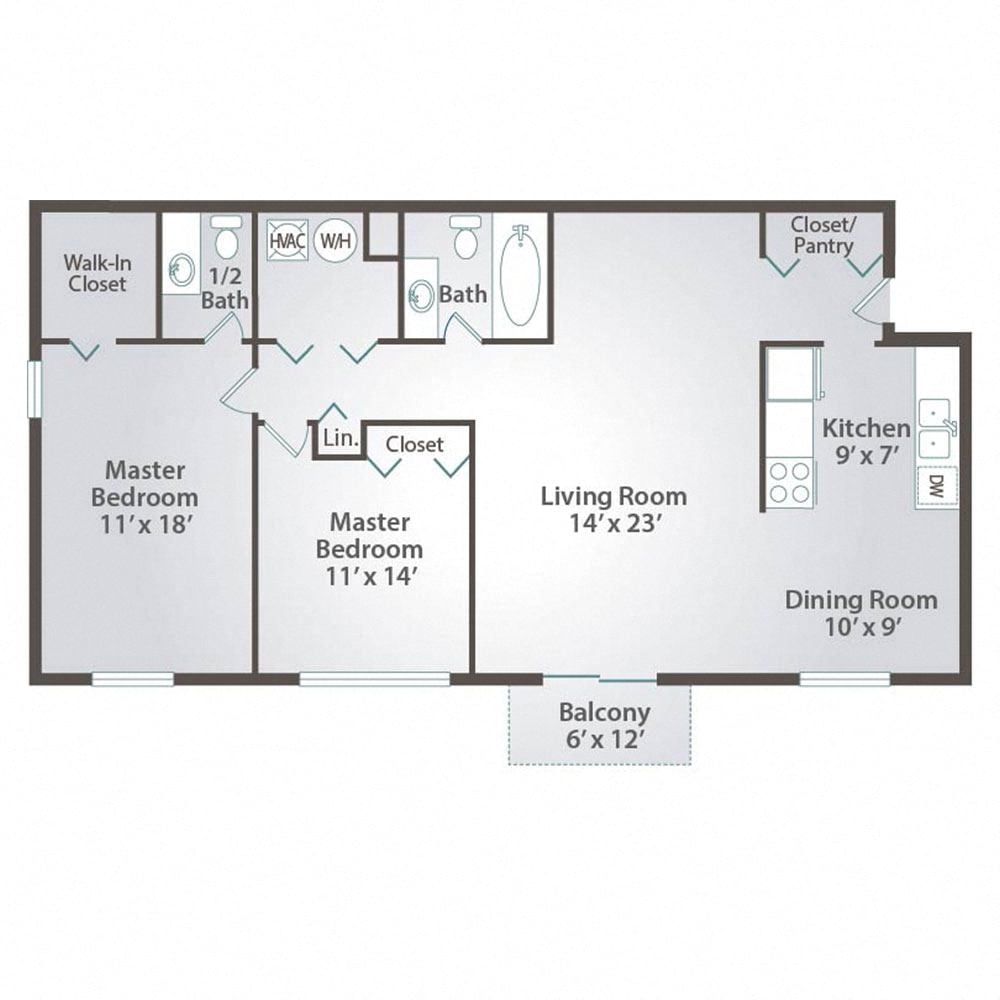
The Courtyard Traditional Apartment
Floor Plan Details
| Beds |
Baths |
Sq Ft |
Rent |
| 2 |
1.5 |
1140 |
$1025 – $1085 |
Available Units
- 40979869 -
| Apt # | Rent | Sq Ft | Available Date | Interested? |
|---|
| 310-2C | 1065 | 1140 | 11/06/26 | Apply Now |
- 40979973 -
| Apt # | Rent | Sq Ft | Available Date | Interested? |
|---|
| 411-GD | 1025 | 1140 | Now Available | Apply Now |
- 40979933 -
| Apt # | Rent | Sq Ft | Available Date | Interested? |
|---|
| 365-2D | 1055 | 1140 | 09/17/26 | Apply Now |
- 40979921 -
| Apt # | Rent | Sq Ft | Available Date | Interested? |
|---|
| 354-2D | 1085 | 1140 | 09/30/26 | Apply Now |
- 40979906 -
| Apt # | Rent | Sq Ft | Available Date | Interested? |
|---|
| 351-2A | 1080 | 1140 | 10/31/26 | Apply Now |
- 40979870 -
| Apt # | Rent | Sq Ft | Available Date | Interested? |
|---|
| 310-2D | 1065 | 1140 | 11/02/26 | Apply Now |
Request a Tour